
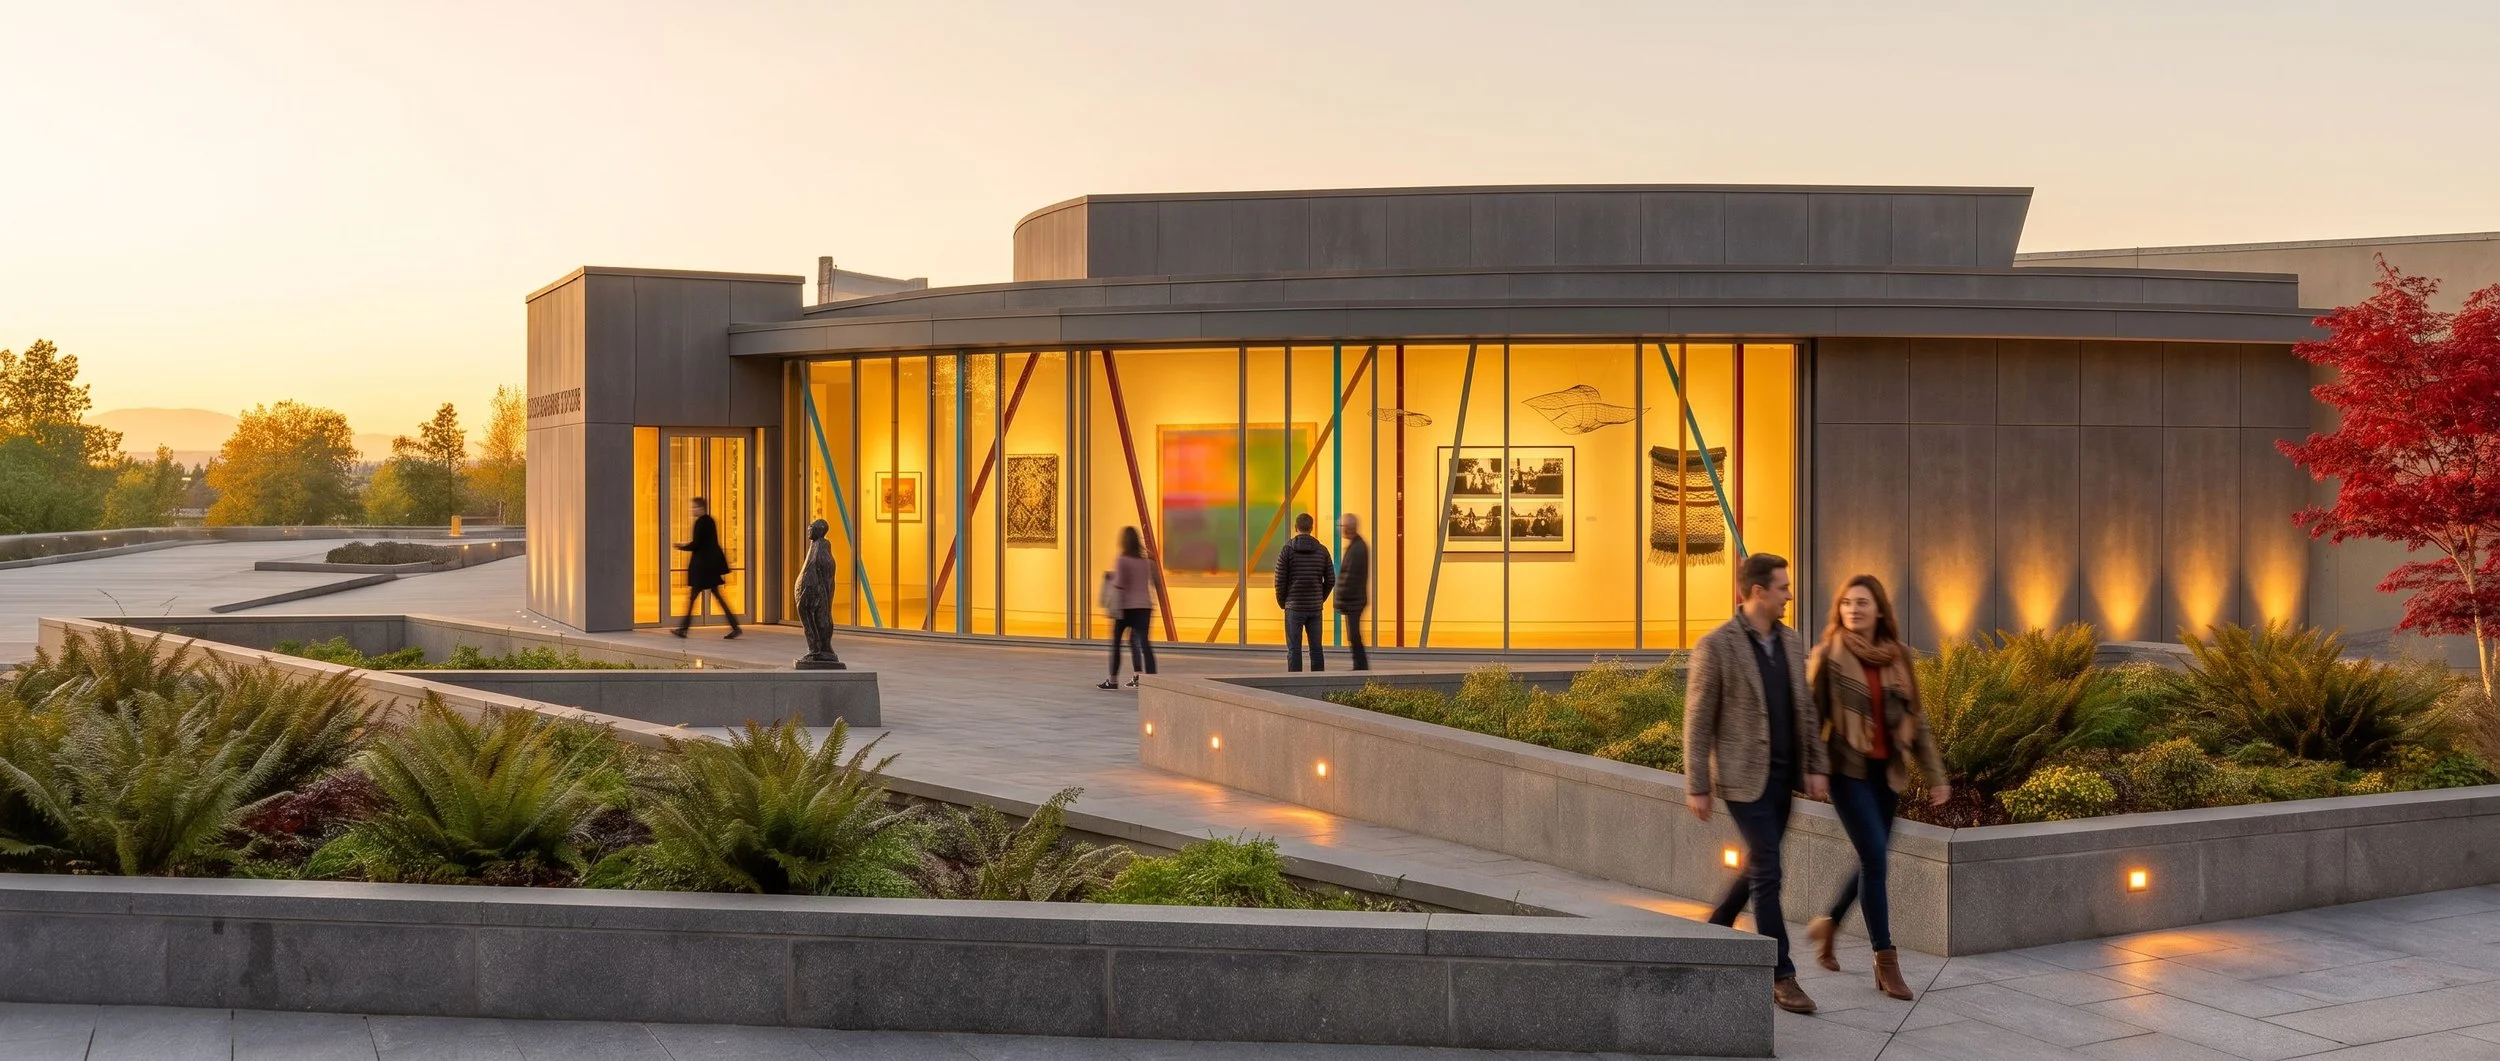
Architectural Services
From first ideas to built spaces.
We help clients understand what’s possible and move their projects forward. Our architectural services span feasibility and concept design through permitting, construction documentation, and construction administration, with an approach tailored to each project’s scope, site, and priorities.
Feasibility & Concept Design
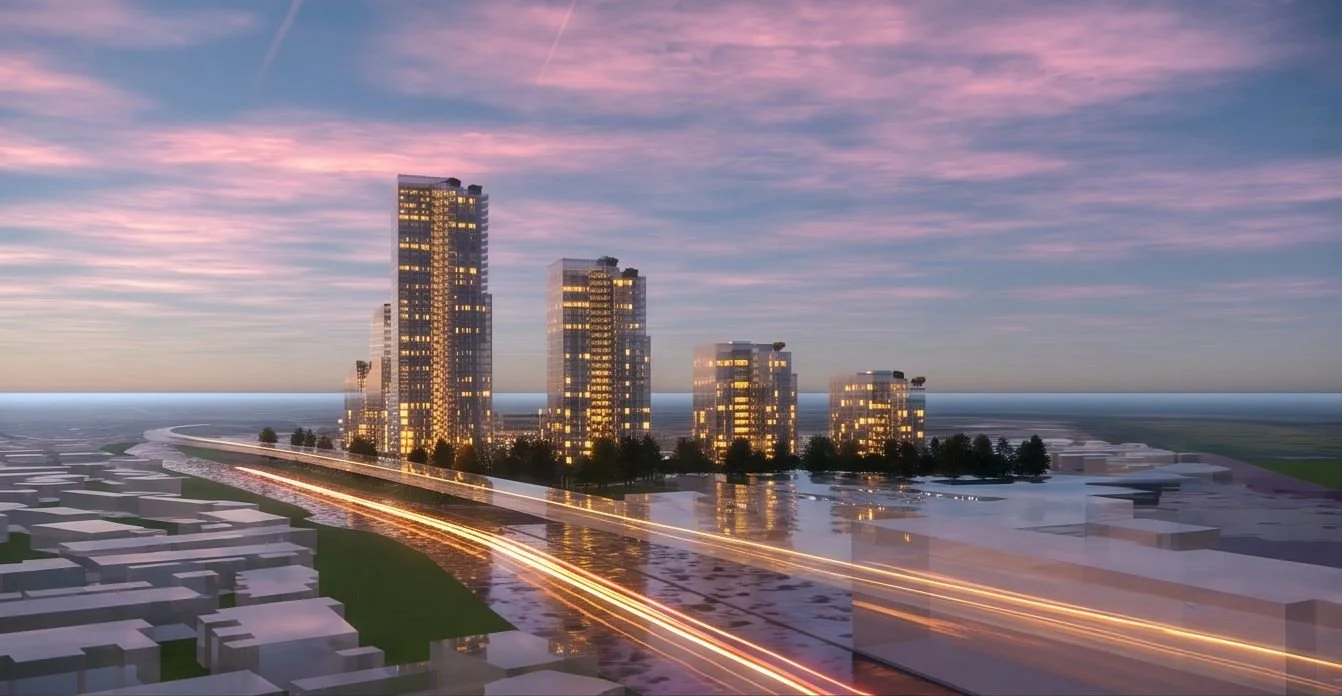
Understand your site’s potential before committing to a design direction. We review zoning and site constraints, explore building forms and layout options, and develop early concepts aligned with your goals. This work helps clarify opportunities, identify questions for further investigation, and establish a basis for design development and consultant input.
Master Plan & Community Design
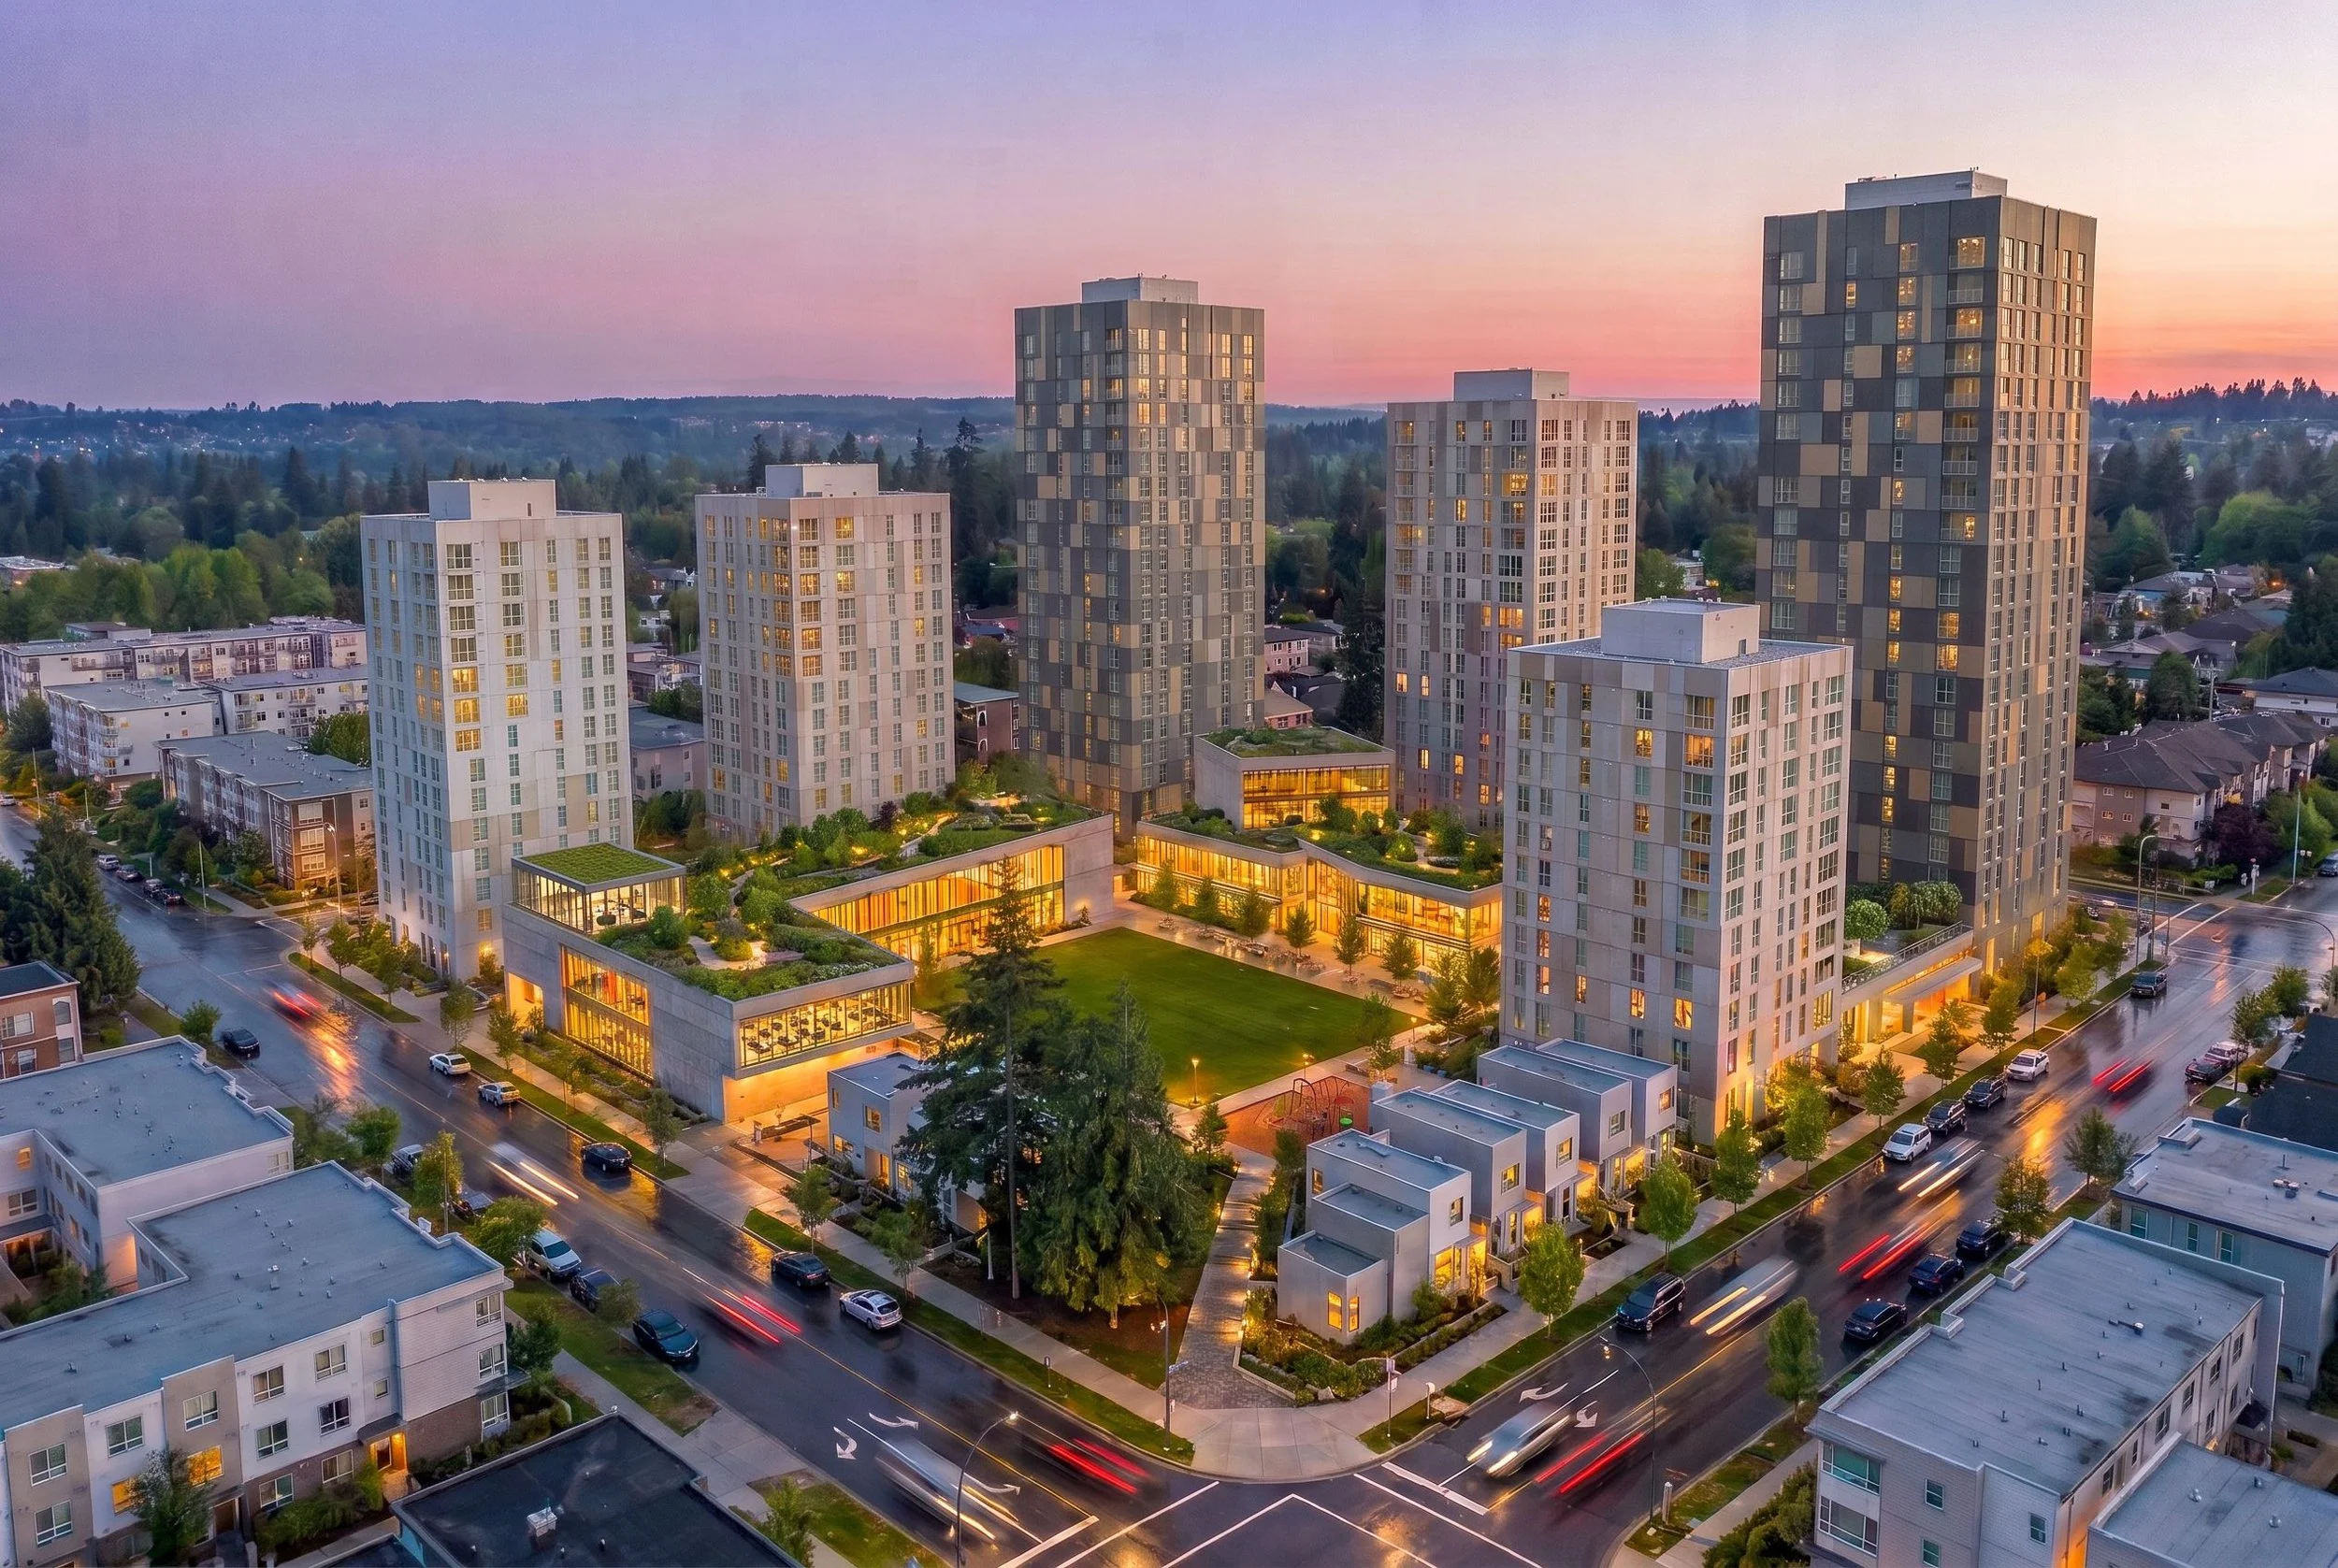
We plan how buildings, streets, and open spaces work together to support everyday life. Our master planning and community design services explore development layouts, pedestrian connections, public spaces, and opportunities for phased growth. Each plan responds to the site’s character and connects the broader vision with practical design priorities.
Mixed-Use & High-Rise Architecture

We design mixed-use and high-rise buildings that connect comfortable living spaces with an active street-level experience. Our work brings together building form, residential layouts, commercial spaces, shared amenities, and consultant coordination. We balance development objectives with daylight, privacy, circulation, and the building’s relationship to its neighbourhood.
Multi-Family & Mid-Rise Housing
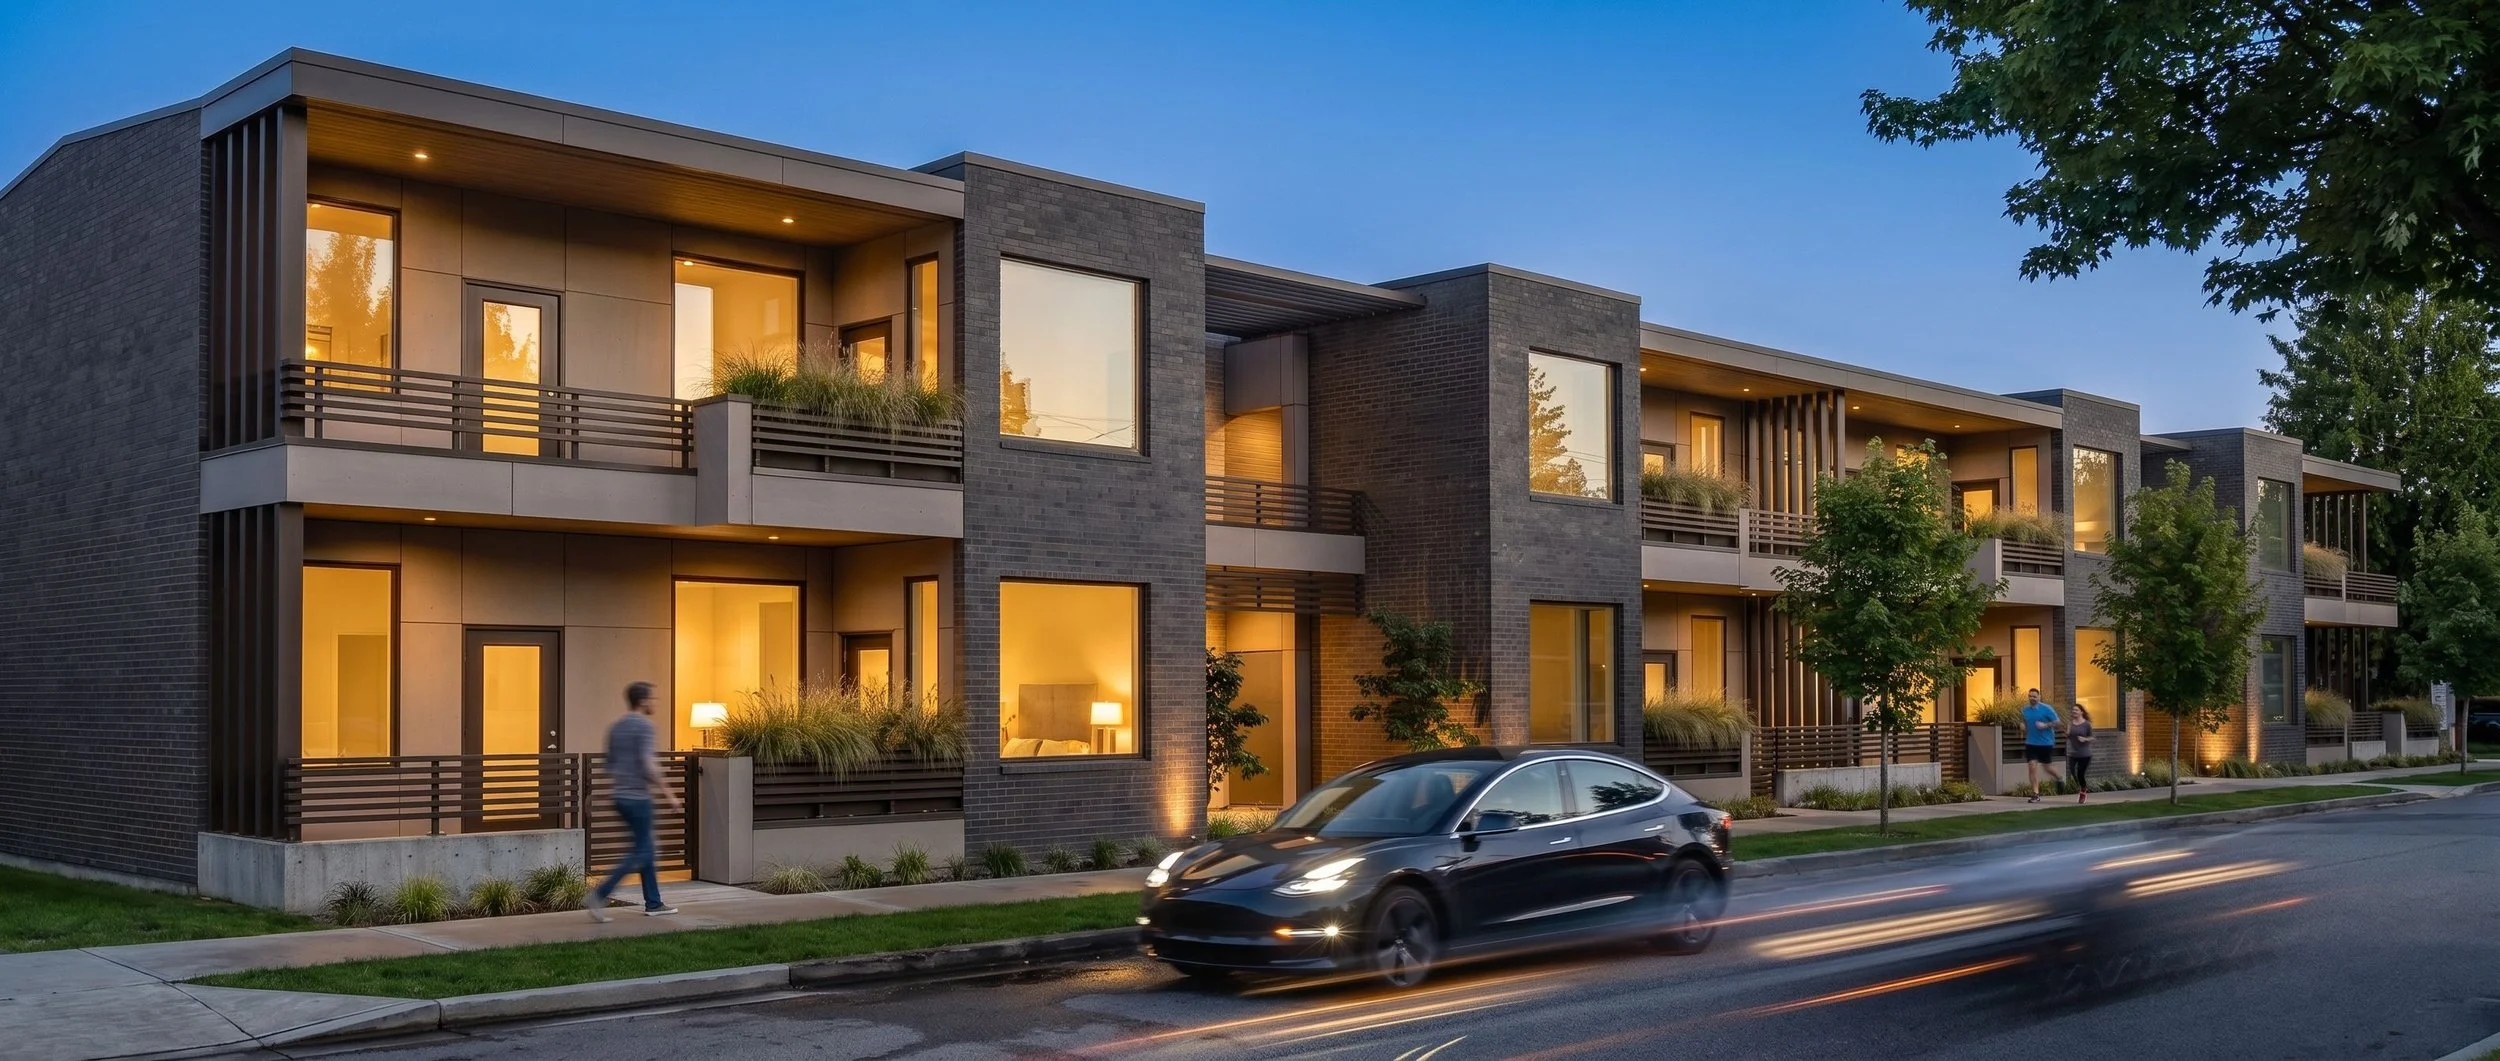
We design multi-family and mid-rise housing with thoughtful layouts, welcoming shared spaces, and a considered relationship to the street. Our services span concept design, permitting, construction documentation, and construction administration, supported by coordinated three-dimensional modelling. We help clients balance housing goals, site constraints, building performance, and budget priorities as the design develops.
Custom Homes & Townhomes
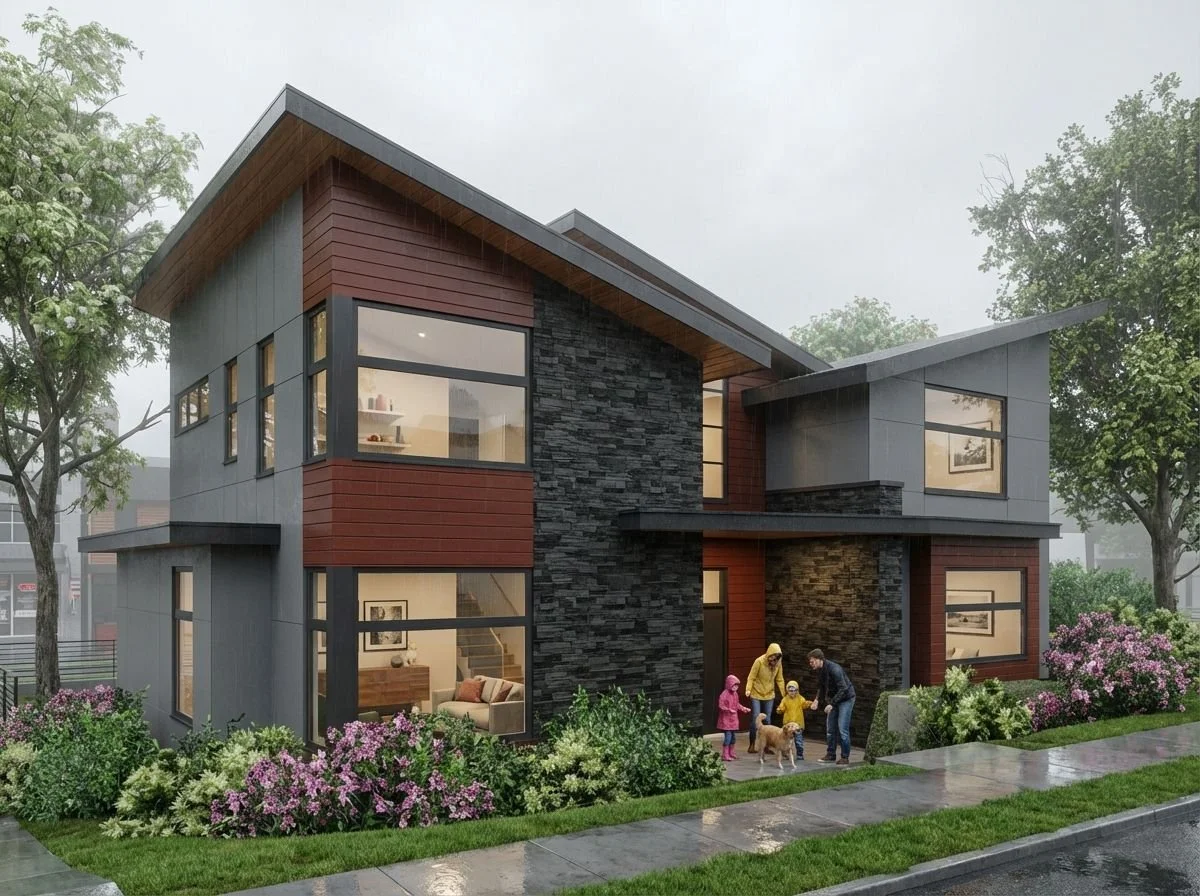
We design custom homes, townhomes, and infills in your community. Each project considers the site, natural light, privacy, materials, and connections between indoor and outdoor spaces. From early concepts through permitting and construction documentation, we help you shape a home that reflects your priorities and responds to your budget.
Interiors & Commercial Design
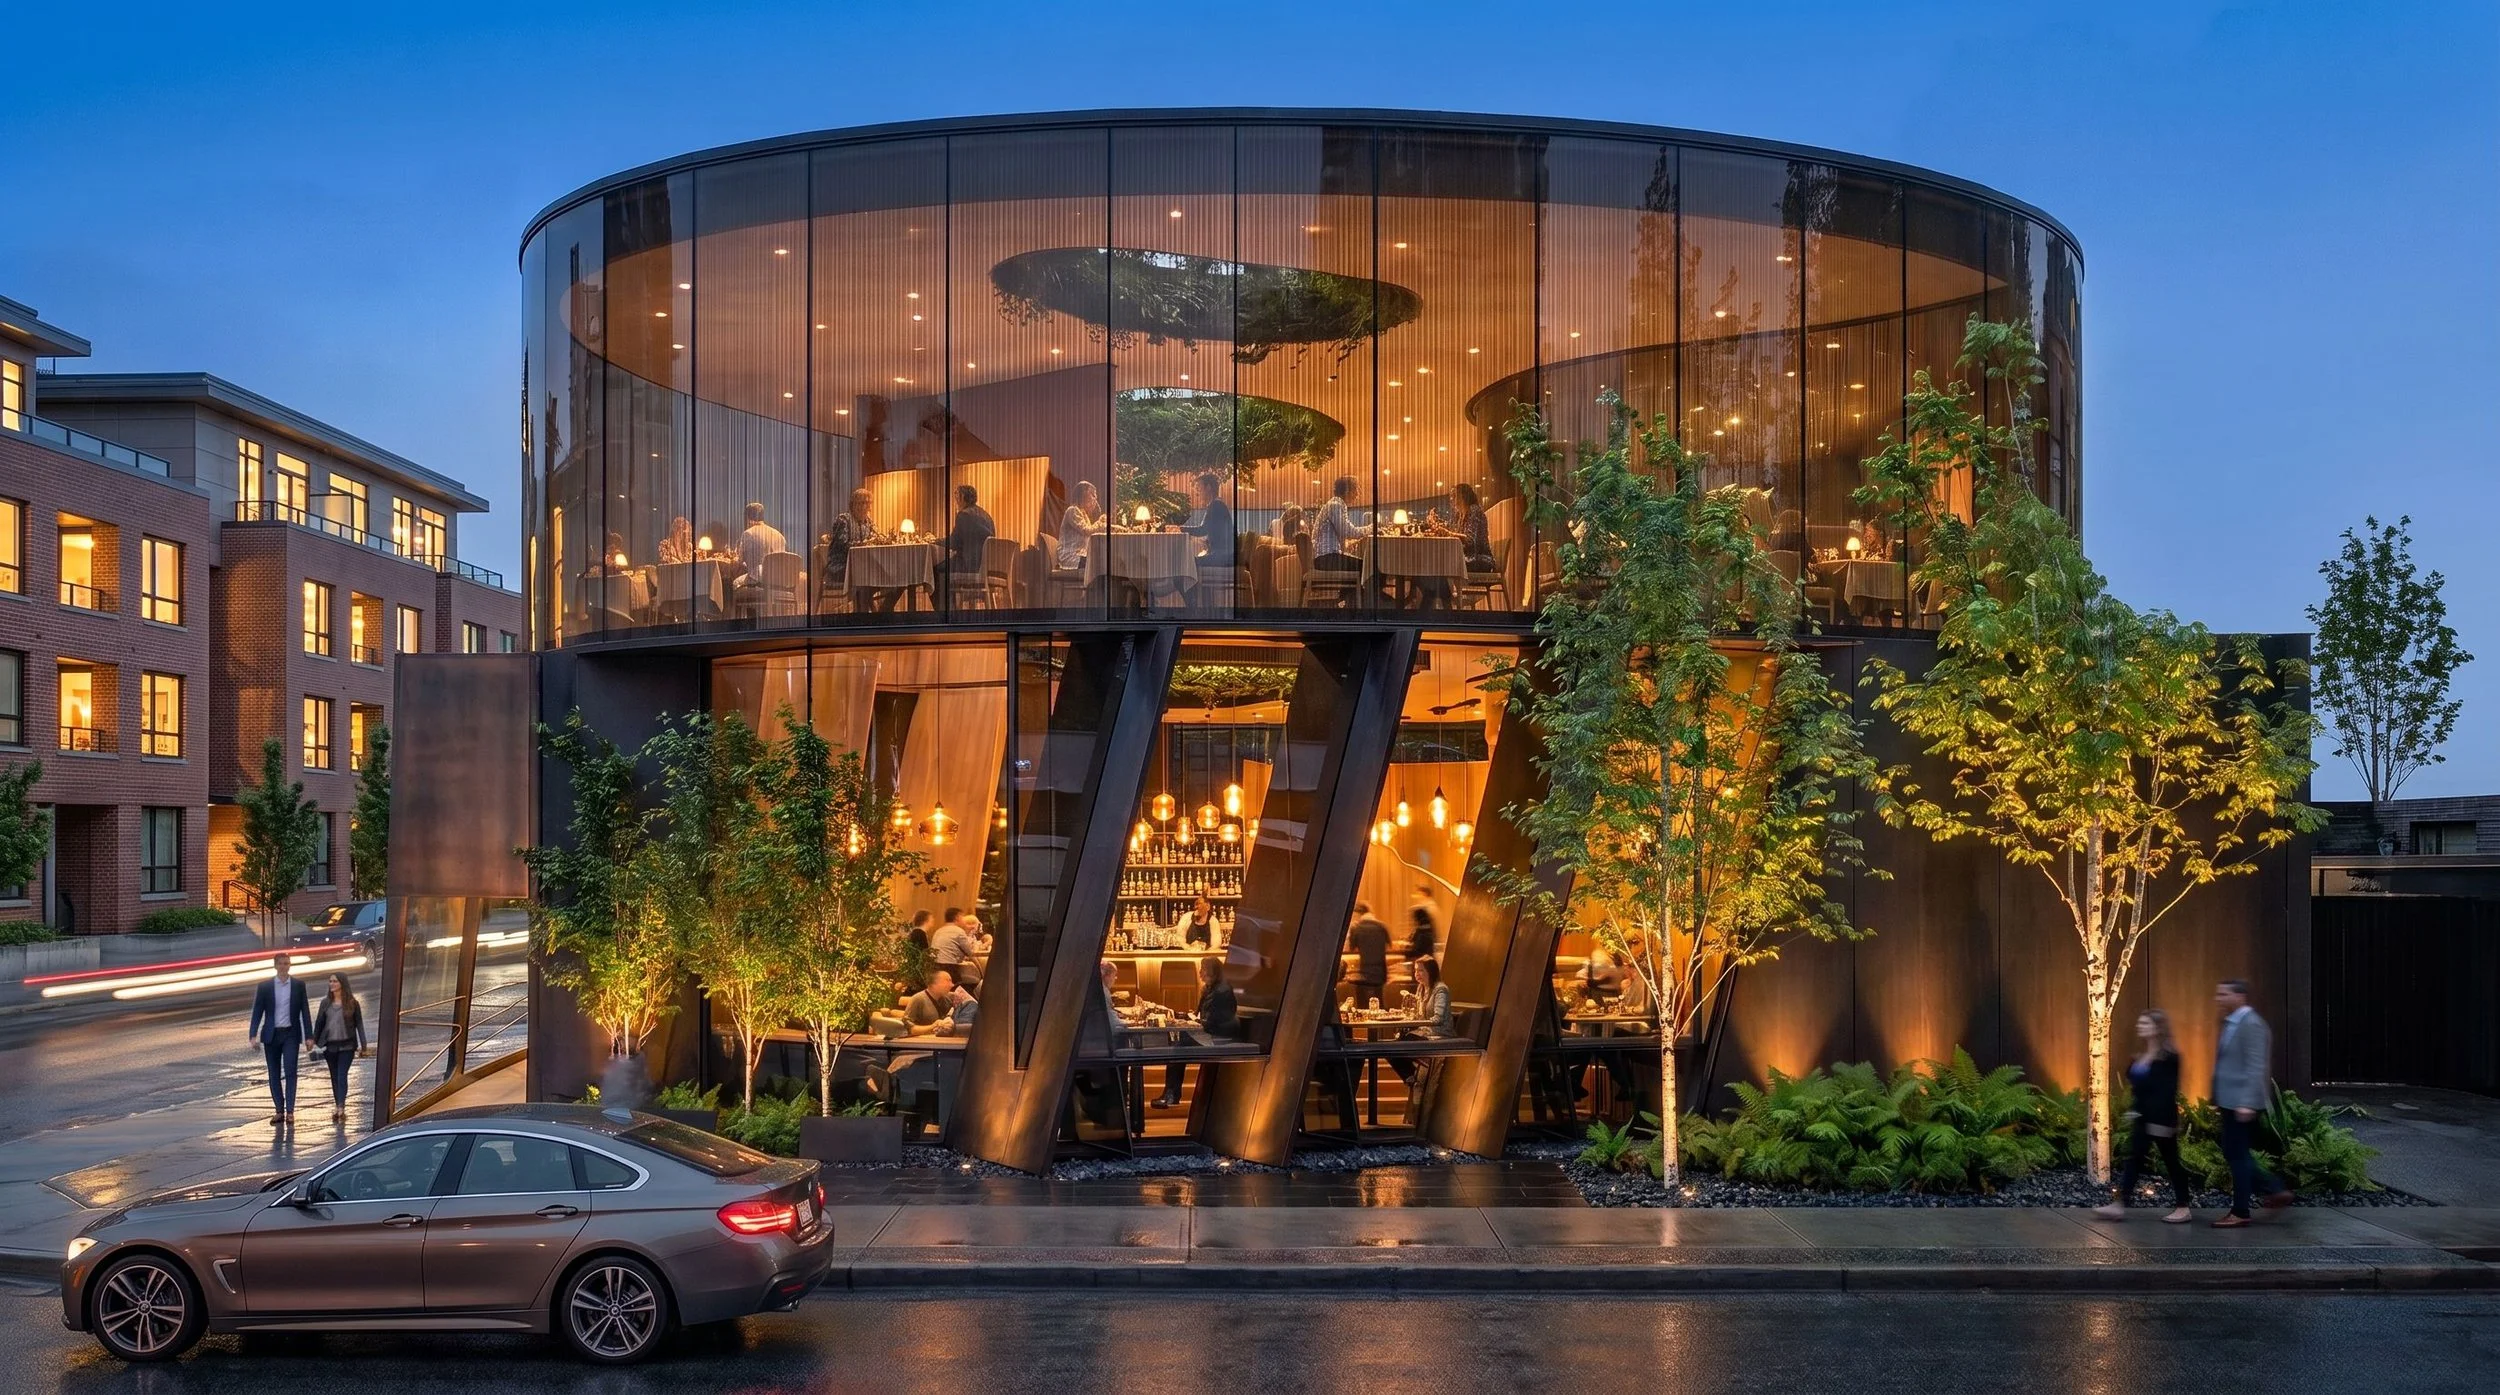
We create commercial architecture and interiors that bring together elegance, innovation, comfort, function, and a sustainable material palette. Our work includes space planning, interior concepts, finish selection, and cabinetry design, with lighting and furniture layouts considered alongside the architecture. Each space responds to your daily routines and the character of your business or office.
Cross-Border Project Advisory
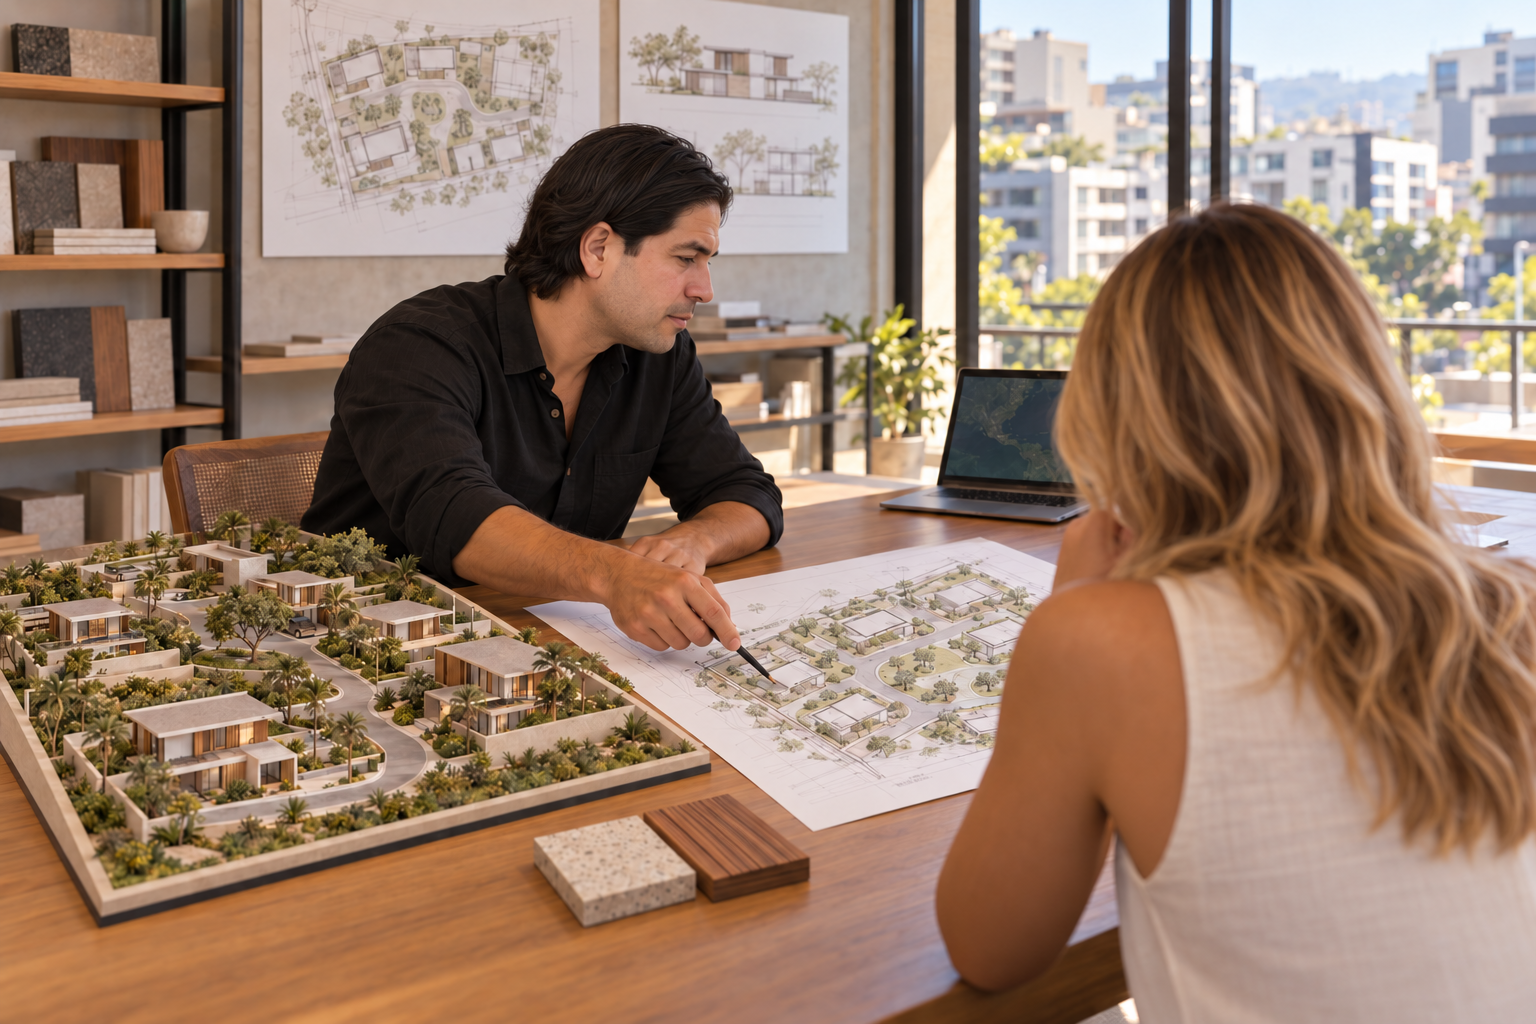
We help clients exploring projects in El Salvador understand site opportunities, define their goals, and plan the next steps. Drawing on experience in Canada and Central America, we provide architectural guidance and support coordination with local design teams and specialist advisers. Our involvement is tailored to the project, with permitting and other local requirements addressed through the appropriate professionals.